Nathanson
Approximately 2,720 sq. ft. with 4–5 bedrooms, 3 bathrooms and a 2-car garage. Nathanson is Esprit's smallest current design, but it still begins at a size that would be considered substantial in many nearby collections.
 310.430.8641
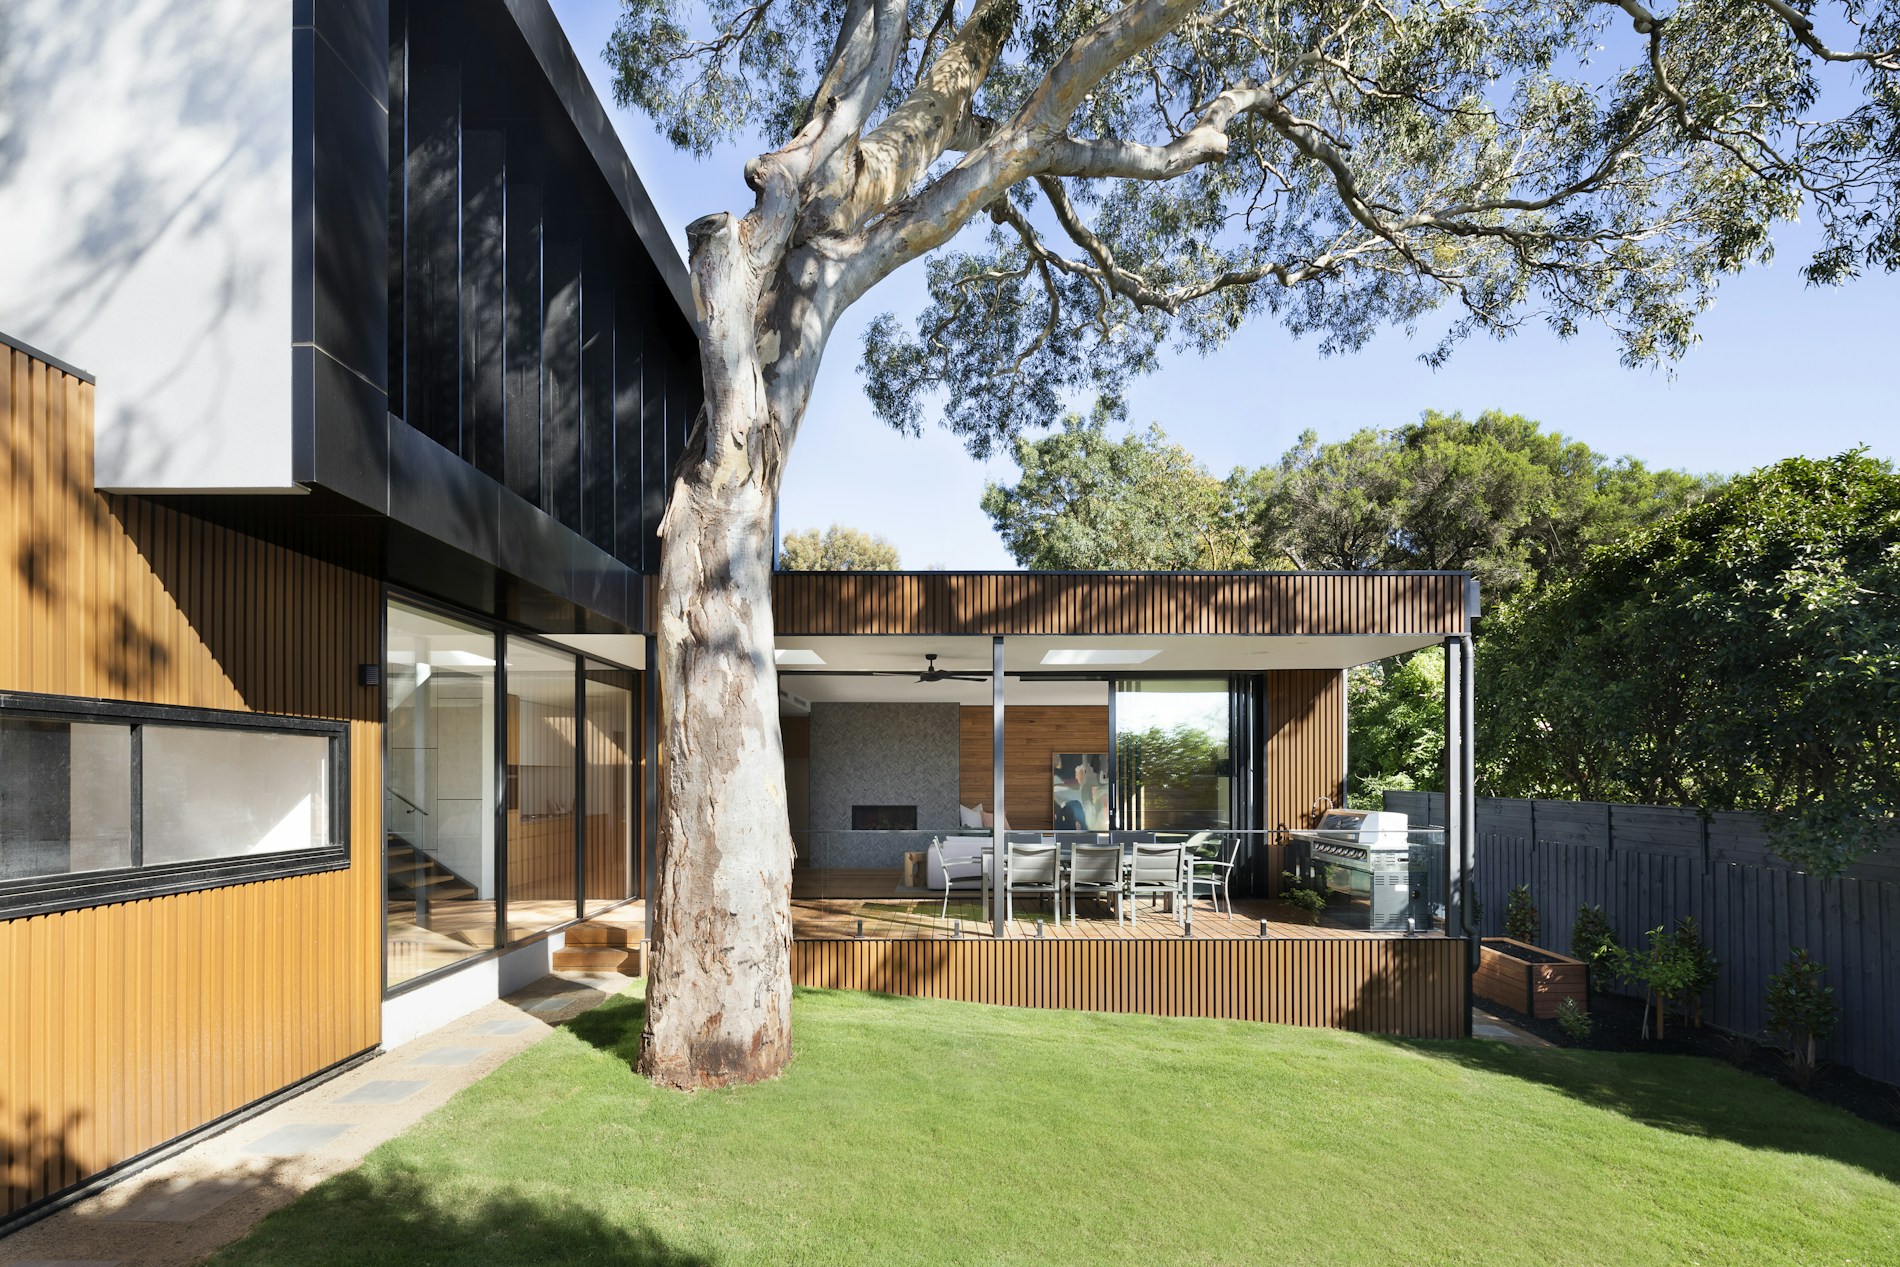
Richmond American • Nathanson • Netley • Newarke
Esprit at Valencia currently offers three two-story detached home designs by Richmond American Homes, ranging from approximately 2,720 to 3,230 square feet. All include two-car garages, but the plans step up meaningfully in bedroom count, bath count and overall scale.
The illustrations below are generic examples meant only to show how larger two-story homes can organize living areas, bedrooms, circulation and flex space. They are not Esprit or Richmond American drawings. Request the current builder plan information from Victoria for exact layouts.
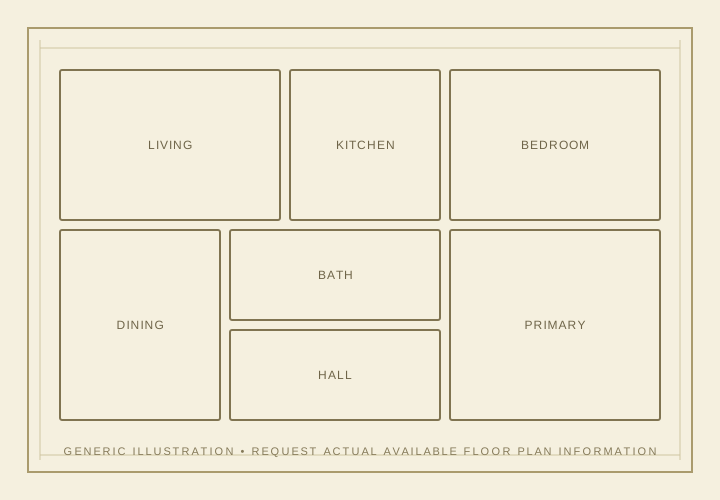
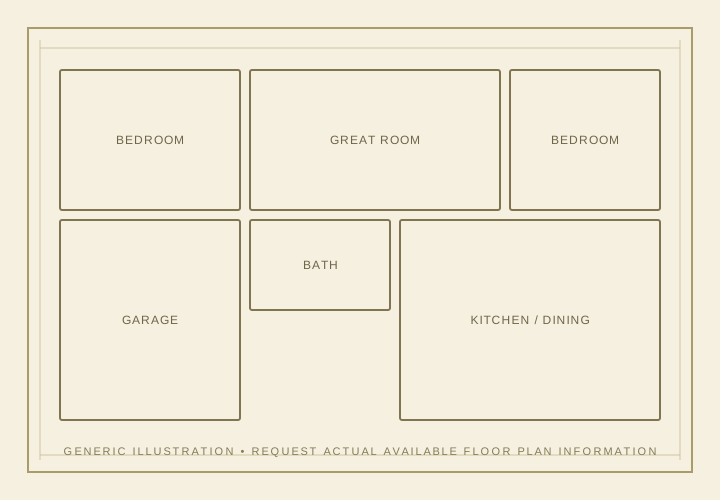
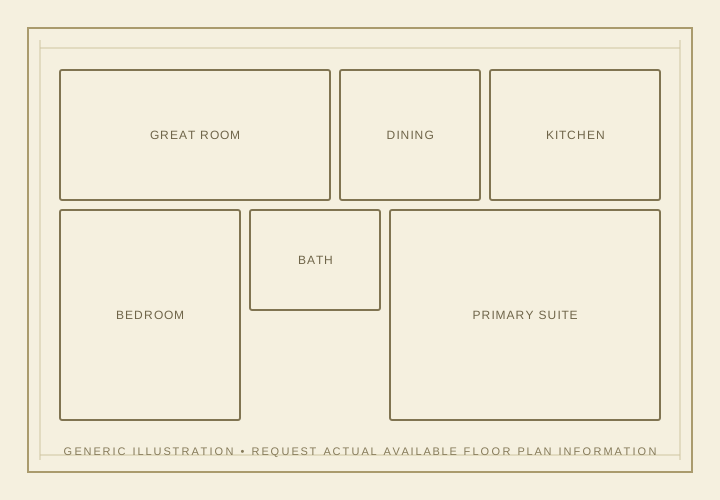
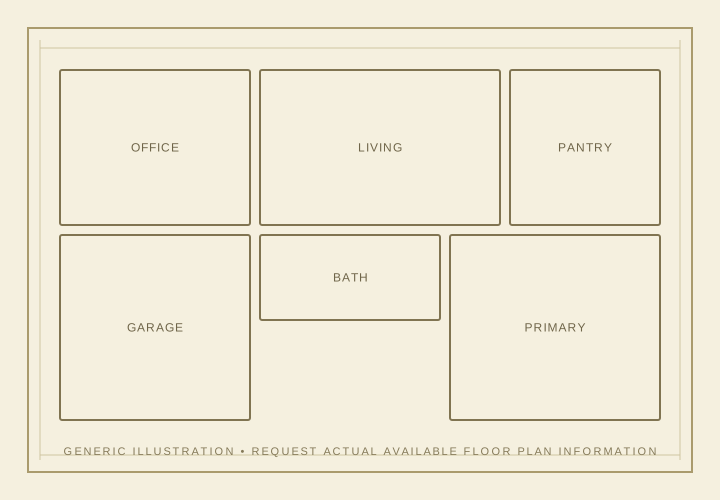
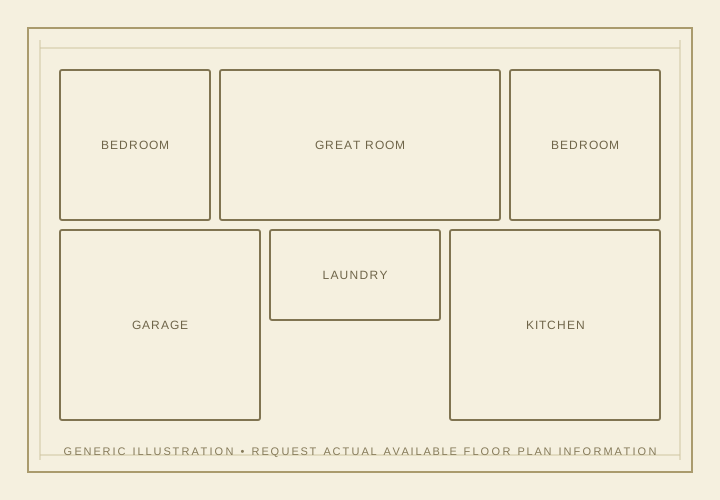
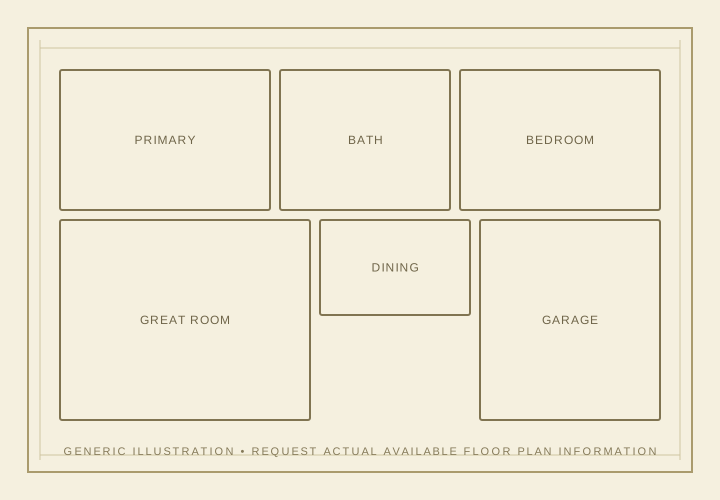
Important: These are generic architectural illustrations created for this website. They are not actual Esprit or Richmond American Homes plans and should not be used for dimensions, room placement, construction details or purchase decisions.
Esprit's three designs are all larger two-story homes, but their size and bedroom-bath configurations create different possibilities. Nathanson is the smallest current plan, Netley adds more space and a higher bath count, and Newarke is the largest design with the most bedroom flexibility.
Request current plan information before choosing a quick move-in or homesite. Richmond American states that floor plans, elevations, features, specifications, pricing and availability can change, and the exact options available may depend on how far construction has progressed.
Complete the form below to request current Esprit at Valencia floor-plan information.
All three are two-story detached homes with two-car garages, but the step-up in size and bedroom/bath count can materially change how the home functions.
Approximately 2,720 sq. ft. with 4–5 bedrooms, 3 bathrooms and a 2-car garage. Nathanson is Esprit's smallest current design, but it still begins at a size that would be considered substantial in many nearby collections.
Approximately 2,960 sq. ft. with 4 bedrooms, 4.5 bathrooms and a 2-car garage. Netley approaches 3,000 square feet and adds significantly more bath capacity, which can matter for guests, older children or households that value bedroom privacy.
Approximately 3,230 sq. ft. with 5–6 bedrooms, 4.5 bathrooms and a 2-car garage. Newarke is Esprit's largest current plan and offers the strongest flexibility for larger households, multigenerational needs, guest space or home-office use.
Need less space or a lower entry point? Richmond American's Lumin collection currently ranges from approximately 1,500 to 2,070 sq. ft. Victoria can help compare both Richmond American collections before you choose a home or homesite.
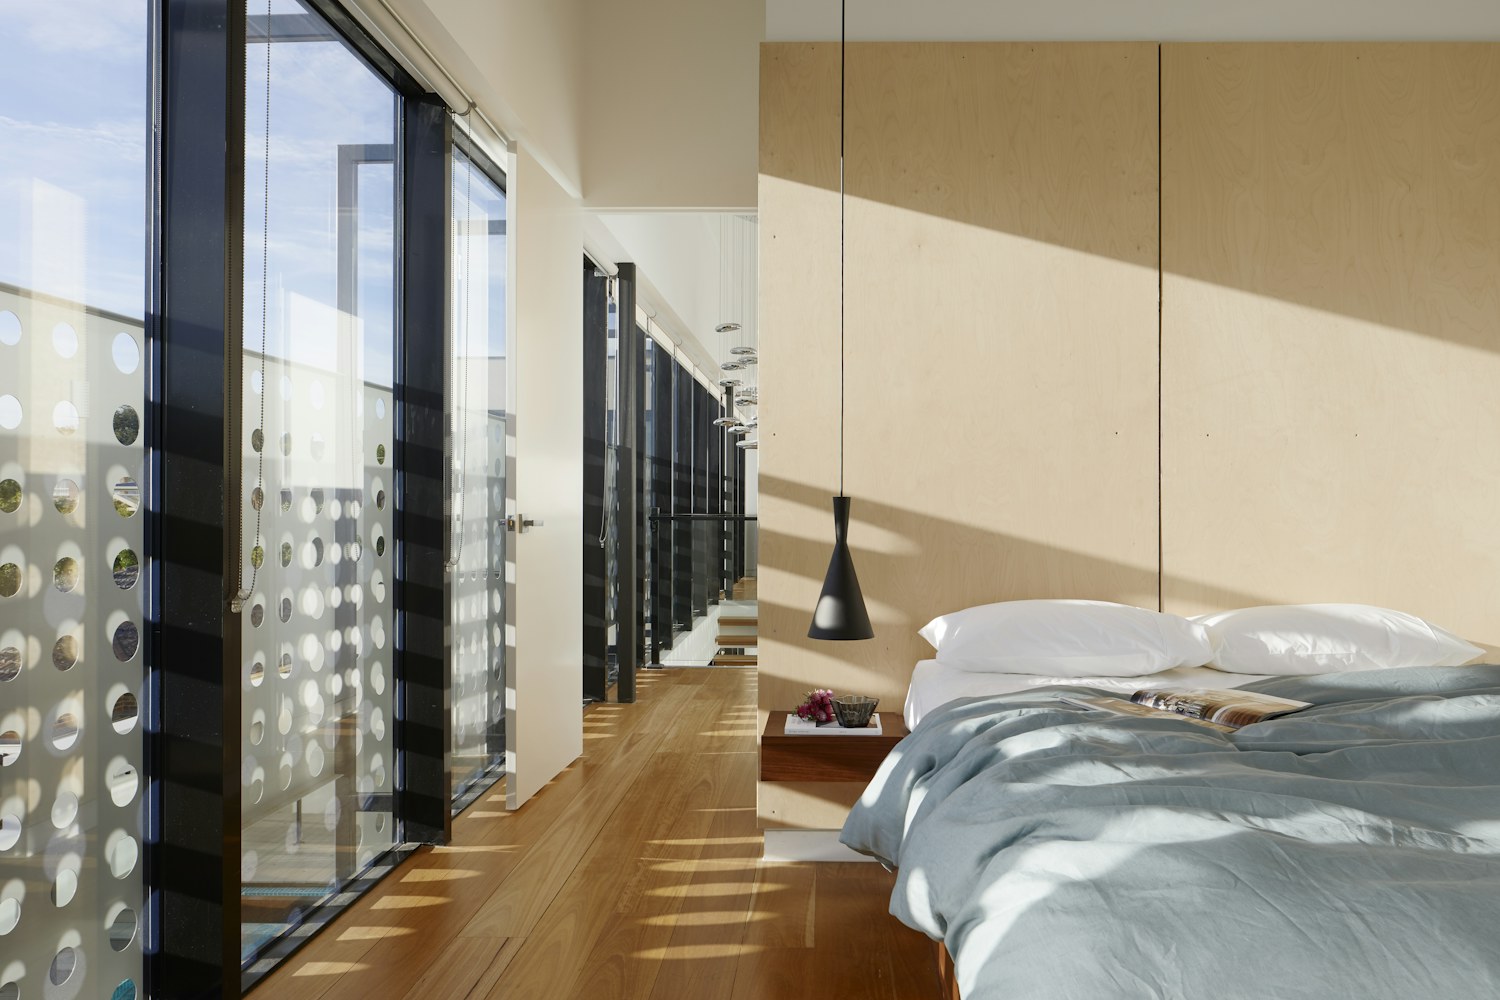
Esprit's current FivePoint presentation emphasizes features that can materially affect how each plan feels: 10-foot first-floor ceilings, 9-foot second-floor ceilings, covered outdoor living, quartz surfaces, soft-close cabinetry and a premium Monogram kitchen-appliance package.
Some homesites also offer larger yards or views. That means the same plan can feel very different depending on lot position, outdoor space and completed option package.
Verify exact included features for the specific home. Richmond American states that features, options and specifications may vary and are subject to change.

Esprit currently has a meaningful number of quick move-in homes. A completed or near-completed Nathanson, Netley or Newarke may already have its homesite premium, options and design selections built into the price, while an earlier-stage home may still allow some personalization.
Compare the entire package: plan, homesite, yard, view, exterior, interior selections, solar/battery arrangement, incentives, closing date, HOA obligations and special taxes. The lowest advertised base price is rarely enough information to choose between two Esprit homes.
Victoria can help you compare the plans and the actual available homes together, rather than treating the floor plan as a separate decision from the homesite and purchase terms.
Ask Victoria About Esprit
Victoria can help you compare Nathanson, Netley and Newarke, current quick move-ins, homesites, yard/view differences, builder incentives and complete ownership costs. She can also compare Esprit's larger two-story format with Lumin and other new-home collections throughout Valencia by FivePoint.